
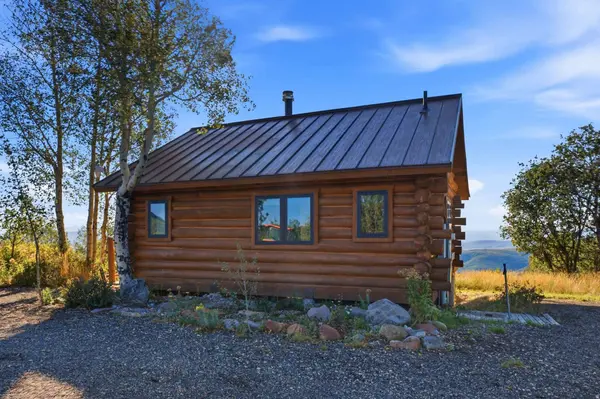
2440 S VALLEY VIEW CIRCLE CIR
Coalville, UT 84017
- 1 Bed
- 1 Bath
- 480 SqFt
- 1.72 Lot Size
- 1992 Year Built
GALLERY
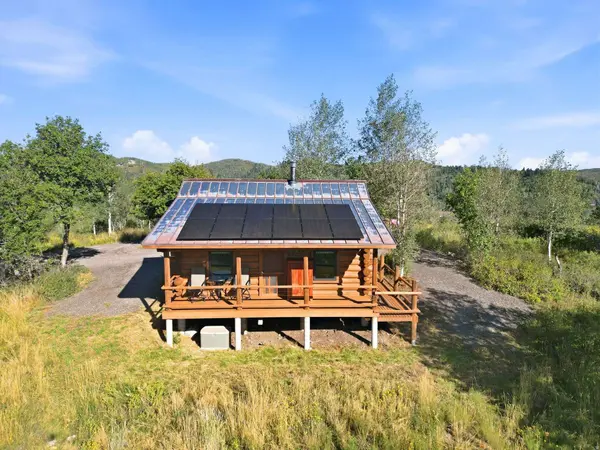
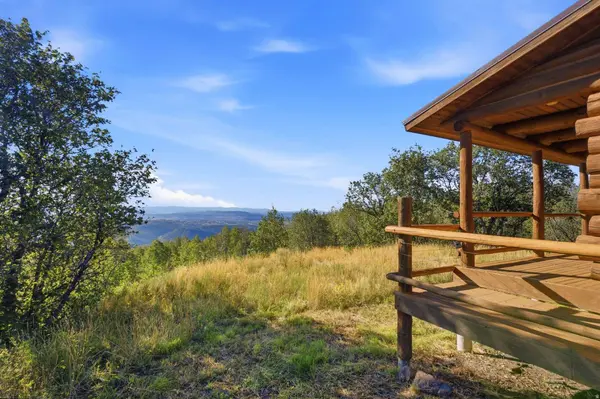
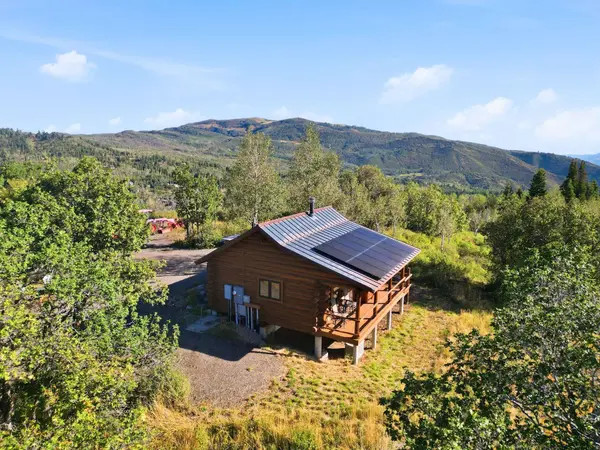
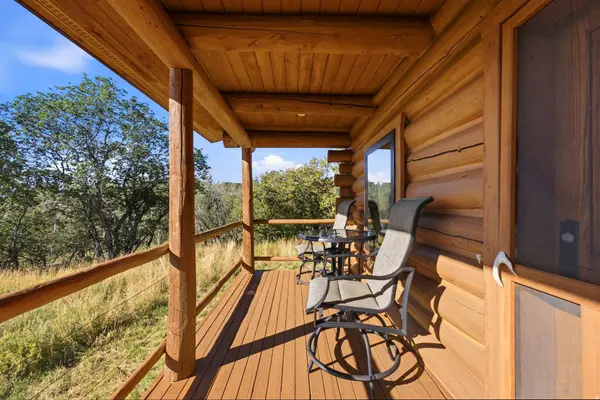
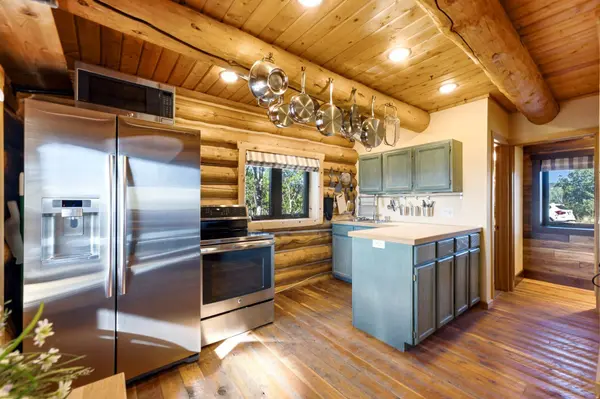
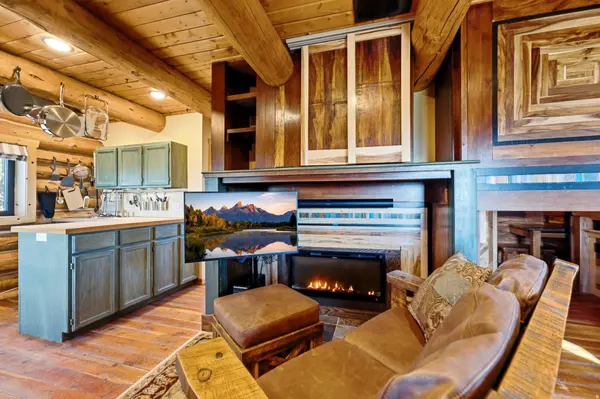
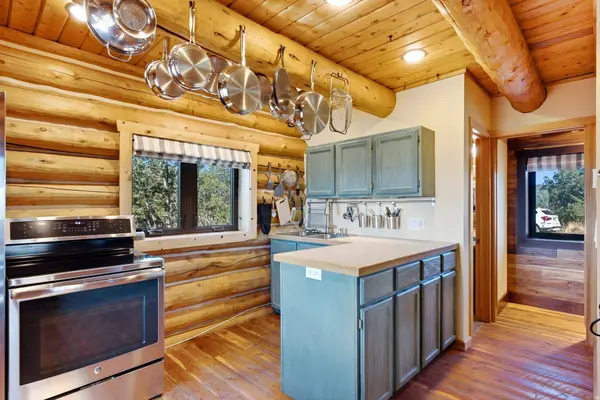
PROPERTY DETAIL
Key Details
Property Type Single Family Home
Sub Type Single Family Residence
Listing Status Active
Purchase Type For Sale
Square Footage 480 sqft
Price per Sqft $1,039
Subdivision Forest Meadow Ranch Subdivision
MLS Listing ID 2182988
Style Cabin
Bedrooms 1
Three Quarter Bath 1
Construction Status Blt./Standing
HOA Fees $900/ann
HOA Y/N Yes
Abv Grd Liv Area 480
Year Built 1992
Annual Tax Amount $1,355
Lot Size 1.720 Acres
Acres 1.72
Lot Dimensions 0.0x0.0x0.0
Property Sub-Type Single Family Residence
Location
State UT
County Summit
Area Coalville; Wanship; Upton; Pine
Zoning Single-Family
Rooms
Basement None
Primary Bedroom Level Floor: 1st
Main Level Bedrooms 1
Building
Lot Description Secluded, Terrain: Grad Slope, Terrain: Mountain, Terrain: Steep Slope, View: Mountain, View: Valley, Wooded, Private
Faces South
Story 1
Sewer None, Septic Tank
Water Culinary, Private
Architectural Style Cabin
Structure Type Log
New Construction No
Construction Status Blt./Standing
Interior
Interior Features Gas Log, Kitchen: Updated, Range/Oven: Built-In
Heating Electric, Wall Furnace
Cooling Natural Ventilation
Flooring Hardwood
Fireplaces Number 1
Inclusions Dryer, Range, Refrigerator, Storage Shed(s), Washer
Equipment Storage Shed(s)
Fireplace Yes
Appliance Dryer, Refrigerator, Washer
Laundry Electric Dryer Hookup
Exterior
Exterior Feature Deck; Covered, Double Pane Windows, Out Buildings, Porch: Open, Walkout
Utilities Available Natural Gas Not Available, Electricity Connected, Sewer Not Available, Sewer: Septic Tank, Water Connected
Amenities Available Pets Permitted, Picnic Area, Playground, Snow Removal
View Y/N Yes
View Mountain(s), Valley
Roof Type Metal
Present Use Single Family
Topography Secluded Yard, Terrain, Flat, Terrain: Grad Slope, Terrain: Mountain, Terrain: Steep Slope, View: Mountain, View: Valley, Wooded, Private
Porch Porch: Open
Private Pool No
Schools
Elementary Schools North Summit
Middle Schools North Summit
High Schools North Summit
School District North Summit
Others
Senior Community No
Tax ID FM-D-136
Monthly Total Fees $900
Acceptable Financing Cash, Conventional, Exchange
Listing Terms Cash, Conventional, Exchange
SIMILAR HOMES FOR SALE
Check for similar Single Family Homes at price around $499,000 in Coalville,UT

Active
$560,000
1456 W NAVAJO RD, Wanship, UT 84017
Listed by Adams Company/The3 Beds 2 Baths 1,581 SqFt
Pending
$675,000
747 S HOYTSVILLE RD E, Coalville, UT 84017
Listed by Summit Sotheby's International Realty4 Beds 3 Baths 2,984 SqFt
Active
$560,000
4038 ROCKPORT BLVD, Coalville, UT 84017
Listed by Unity Group Real Estate (Wasatch Back)3 Beds 1 Bath 1,896 SqFt
CONTACT